

128 Country Club Road, Williamsburg, IA 52361
REQUEST A TOUR If you would like to see this home without being there in person, select the "Virtual Tour" option and your agent will contact you to discuss available opportunities.
In-PersonVirtual Tour
$ 339,000
Est. payment | /mo

4 Beds

3 Baths

3,000 SqFt


Save
$ 339,000
Est. payment | /mo
Save

4 Beds

3 Baths

3,000 SqFt

Key Details

Property Type Single Family Home

Sub Type Single Family Residence

Listing Status Active

Purchase Type For Sale

Square Footage 3,000 sqft

Price per Sqft $113

Subdivision Circle Terrace

MLS Listing ID 202603708

Bedrooms 4

Full Baths 3

HOA Y/N No

Abv Grd Liv Area 1,588

Year Built 1975

Annual Tax Amount $3,367

Tax Year 2024

Lot Size 0.260 Acres

Acres 0.26

Lot Dimensions 80x144

Property Sub-Type Single Family Residence

Property Description

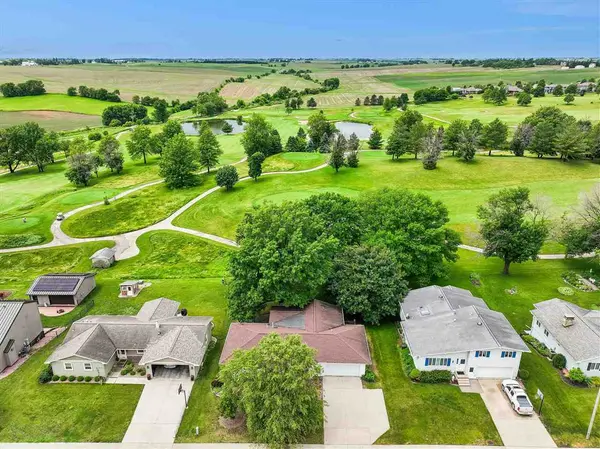
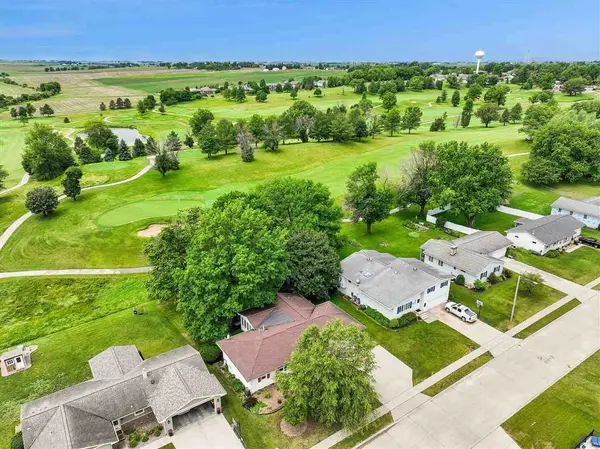
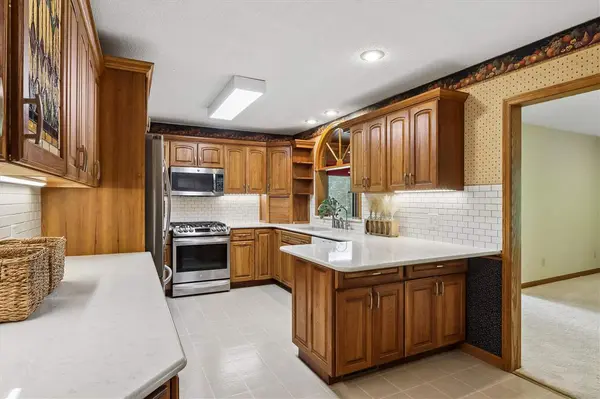
Lovely & well-maintained, oversized ranch style home situated along Stone Creek Golf Club. The kitchen is a stand-out feature w/ Cambria quartz countertops, tile backsplash, updated appliances including gas stove, pantry, RO system & adjoining dining area. You will appreciate the custom hickory cabinetry featuring crown molding, under cabinet lighting, appliance garage, soft-close features, & convenient pull out drawers. The oversized main-level family room offers views of the golf course, while the adjoining four-seasons room is lined w/ Pella windows capturing the picturesque setting year-round. Additional main-level amenities include laundry room w/ washer/dryer, full bathroom w/ walk-in shower, welcoming living room w/ large picture window, 3 bedrooms & an additional full bathroom w/ tile floor, dual-sink vanity, linen closet, & tub/shower. The walkout lower level expands the living space w/ a comfortable family room, dedicated office, & impressive primary suite. The suite boasts an oversized walk-in closet w/ custom built-in shelving & recently renovated bathroom featuring an elevated vanity w/ dual sinks, tile floor, bidet, walk-in shower w/ glass door, storage closet, additional washer/dryer & easy access to the covered hot tub. Attached garage w/ storage. See attached list for ALL the impressive major updates.

Location

State IA

County Iowa

Zoning Residential

Direction I-80 to Exit 220, S. on HWY 149, W. on Leo Blvd., S. on Country Club Rd.

Rooms

Basement Full, Concrete, Walk Out Access, Finished

Interior

Interior Features Other, Family Room On Main Level, Family Room, Living Room Separate, Primary Bath, Primary On Main Level, Breakfast Bar, Pantry

Heating Forced Air, Natural Gas

Cooling Ceiling Fans, Central Air

Flooring Carpet, Tile, Vinyl

Fireplaces Type None

Appliance Dishwasher, Dryer, Microwave, Range Or Oven, Refrigerator, Washer

Laundry In Basement, Main Level, Laundry Room

Exterior

Exterior Feature Hot Tub, Patio

Parking Features Attached Garage

Community Features Golf, Sidewalks, Street Lights

Utilities Available City Sewer, City Water, Reverse Osmosis, Solar Water Heater, Water Softener Owned

Total Parking Spaces 2

Building

Lot Description Less Than Half Acre, On Golf Course

Structure Type Vinyl,Frame

New Construction No

Schools

Elementary Schools Wmbg Mary Welsh

Middle Schools Williamsburg

High Schools Williamsburg

Others

HOA Fee Include None

Tax ID 901000280

Acceptable Financing Cash, Conventional

Listing Terms Cash, Conventional

Special Listing Condition Standard

Listed by Lepic-Kroeger, REALTORS

NEARBY SCHOOL & BUSINESS

Tony Lueken

+1(319) 480-3875

tony@luekenre.com

4515 N River Blvd NE, Cedar Rapids, IA 52411, USA

GET MORE INFORMATION

Name
Phone*
Message

Go tour this home

128 Country Club Road